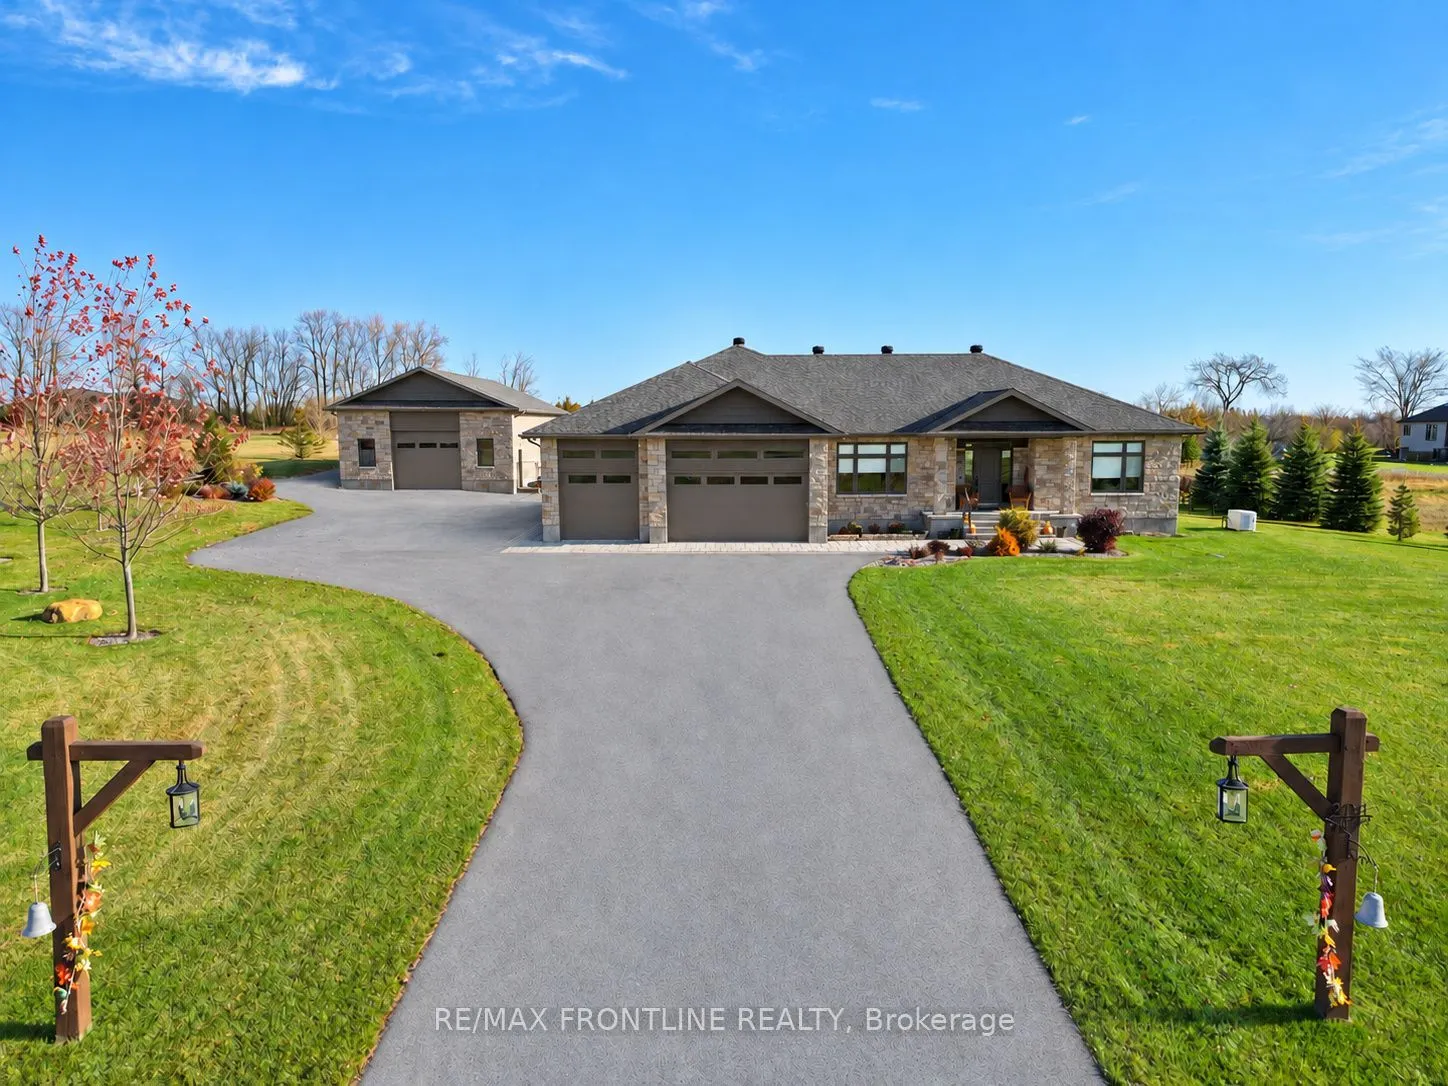
Welcome to 204 Westar Farm Way, a beautifully appointed home on 2 acres in the prestigious Ridgewood Estates neighbourhood. Featuring 3+1 bedrooms, 3.5 bathrooms & a fully finished lower level, this property offers comfortable living, exceptional outdoor amenities & an impressive detached garage. St...one & Hardie board exteriors, paved driveway, paving stone walkways & armour stone accents create attractive curb appeal. Inside, quality finishes include porcelain & hardwood floors throughout & custom blinds. A gorgeous propane fireplace adds warmth, while the fabulous kitchen features a premium appliance package with a Wolf induction stove, steam oven & built in coffee maker, Sub-Zero double fridge/freezer, Cove dishwasher & Forno wine/ beverage fridge. The fully finished L/L extends the living space with a welcoming family room, kitchenette bar, 4th bedroom, cold storage & a versatile room ideal for a home gym. Outside, enjoy a covered deck, a pavilion with outdoor stone fireplace & fully fenced backyard. It's a true gardener's paradise with the greenhouse, fully fenced gardens, & a fruit orchard bearing apples, pears, cherries, & plums. An outstanding feature is the finished 30x50-foot detached garage. Insulated/wired, with 12-ft garage door offering excellent flexibility for hobbies, equipment & storage. An irrigation system & permanent Christmas lights, are notable extras as well as propane F/A heating, central A/C, Rinnai tankless water heater, Goulds constant-pressure water system, alarm system and a 18KW Generac generator w/auto transfer switch. Discover the space, comfort & versatility with this exceptional home situated in West Ottawa's Ashton area. Enjoy a quiet, slower-paced country atmosphere while staying just minutes from shopping, dining, and amenities in Stittsville, Richmond, Carleton Place or Kanata & best of all, the championship Stittsville Golf Course just down the road! Don't miss out on this amazing home, call today!
By clicking Save, we will calculate your estimated mortgage for all properties using the saved values (down payment percentage, interest rate, and amortization).
The accuracy and applicability of this calculator are not guaranteed.